Horizontal Railings | Royal Railing
Horizontal railing system
Custom railing systems

Horizontal Railings

A bold, modern railing style built around clean horizontal geometry. Each system is tailored to the property, fabricated for a precise fit, and installed as a finished architectural element.

Strong lines. Clear views. Modern character.

A contemporary railing language with a confident visual rhythm.

Horizontal systems are chosen for their clean proportions and unmistakably modern appearance. They are especially effective on decks, balconies, open staircases, terraces, entry areas, and commercial projects where the railing should become part of the design.

Proportioned for the property, not pulled from a catalog.

The visual result depends on more than the direction of the bars. We coordinate post spacing, rail height, infill layout, transitions, mounting details, and finish so the complete system feels integrated with the building instead of added afterward.

Exterior and interior applications
Straight runs, corners, and stairs
Finish options for the property
Custom fabrication and installation
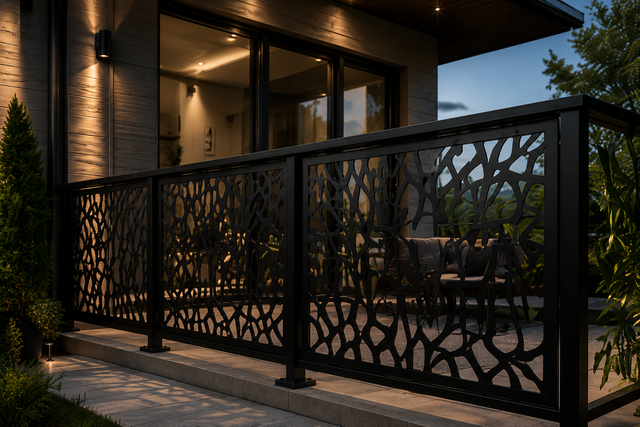
Completed horizontal railing project
Why horizontal railings

Why this system stands out on the finished property.

A horizontal railing can look simple at first glance, but the final impression depends on exact alignment, consistent spacing, clean fabrication, and careful installation across the entire run.

01

Strong visual identity

The repeated horizontal rhythm gives the property a sharper, more intentional contemporary character.

02

Solid construction

Rigid frames, secure mounting, and properly coordinated components create a confident, substantial result.

03

More visual openness

The spacing keeps the railing visually lighter than a solid barrier while still clearly defining the edge.

04

Flexible detailing

Corners, stair transitions, gates, returns, mounting points, and terminations can all be adapted to the project.

From idea to installation

A practical workflow from first measurements to final installation.

The project is defined before fabrication begins, allowing every section, connection, and transition to be prepared for a clean installation on site.

01

Site and project review

We review photos, measurements, plans, site conditions, and the architectural direction of the property.

02

System planning

We define the railing layout, post positions, bar spacing, material, finish, mounting method, and project scope.

03

Custom fabrication

Each section is cut, fitted, welded, cleaned, and prepared around the approved measurements and configuration.

04

Final installation

The complete system is positioned, aligned, secured, detailed, and checked as one finished architectural element.

Let’s Bring Your Vision to Life

From modern interiors to timeless exteriors, we create custom railings and metalwork that elevate your space.